A Checklist for Specifying External Wall Finishes
A vague specification is the fastest way to get mismatched quotes and disputes on site. External wall finishes are a common example. One line saying rendered finish leaves almost everything open.
This checklist covers what we suggest builders put in writing before a render or cladding job is priced.
Substrate
Start with what the finish goes onto:
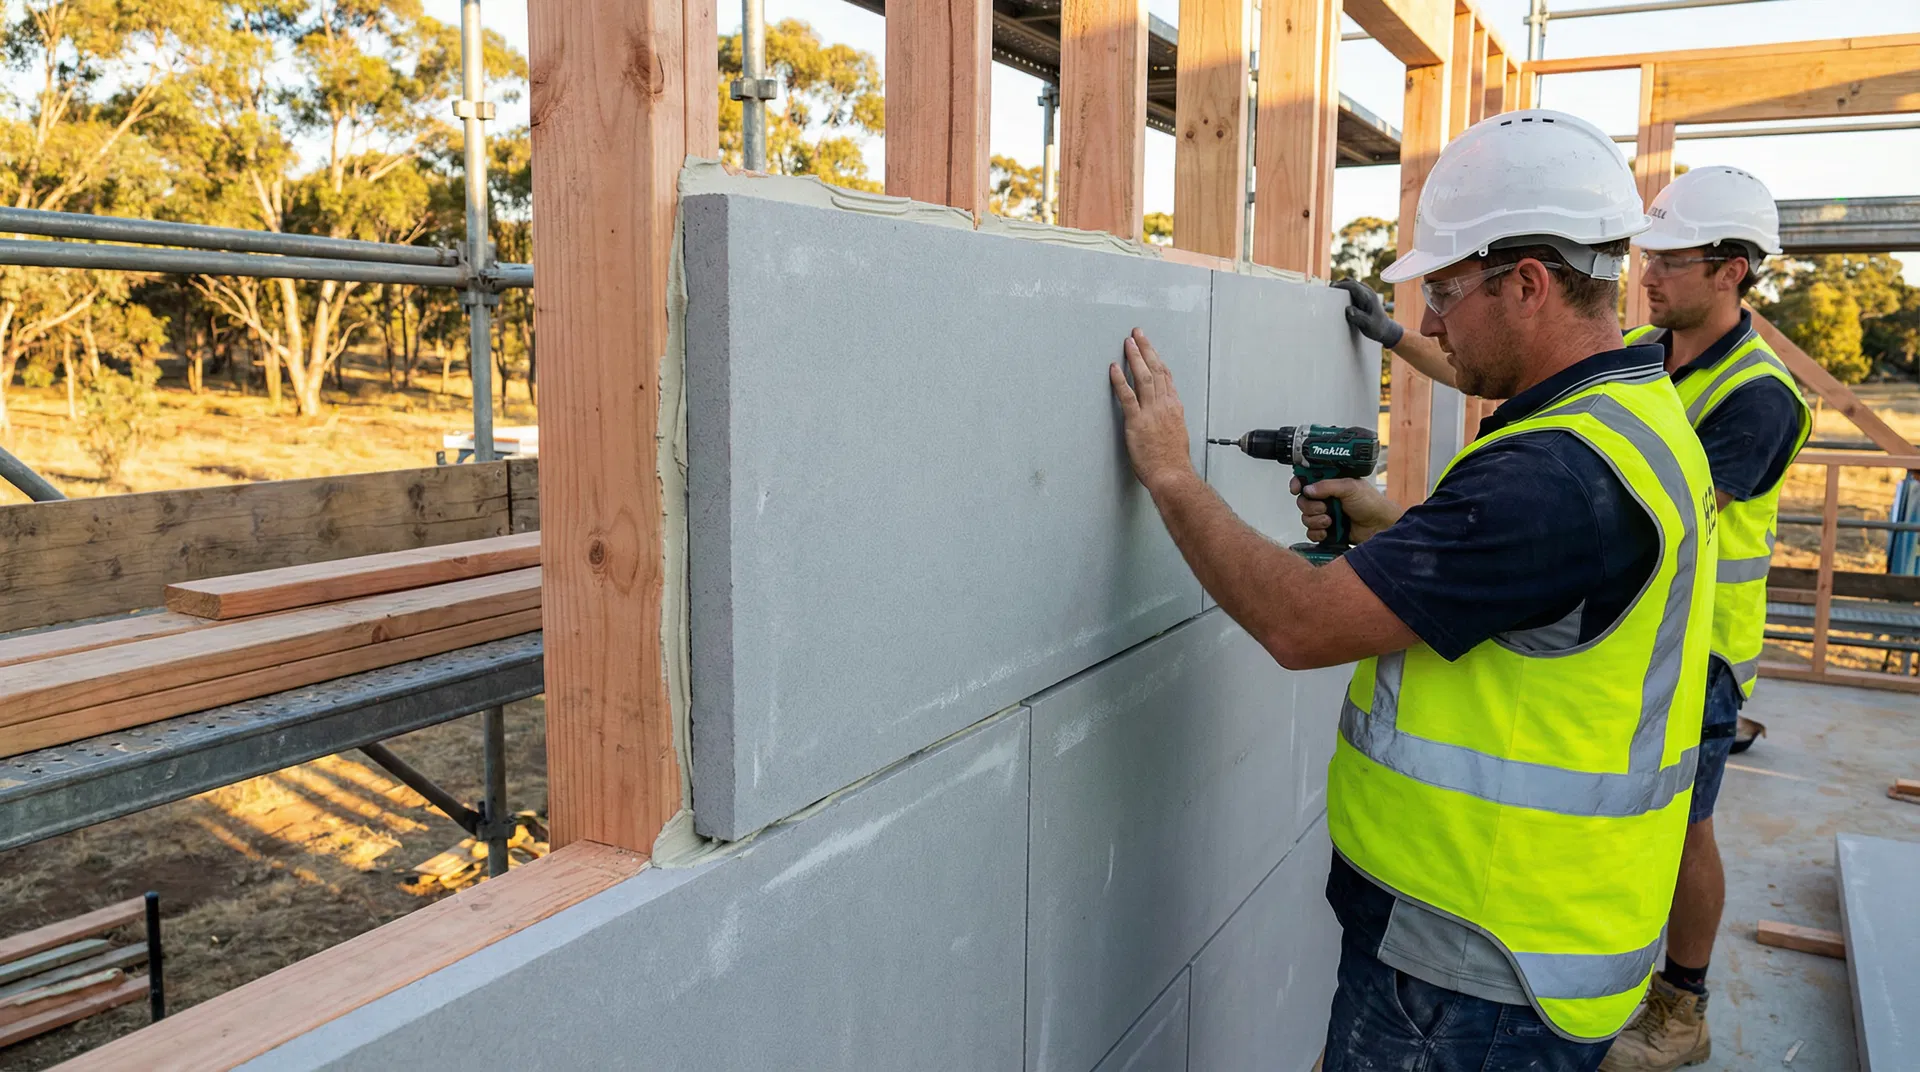
- Substrate type for each elevation, such as brick, block, fibre cement, Hebel or EPS
- Where substrates change on the same wall
- Who is responsible for the substrate being ready
Mixed substrates on one wall need extra care at the junction. Flag them early.
System
Name the system, not just the product type:
- Manufacturer and system name
- Primer and base coat, if the system requires them
- Reinforcement requirements
- Finish coat and any top coat
This keeps quotes comparable and ties the work to the manufacturer's documents.
Texture and colour
- Texture by product name
- Colour name and code
- Sample board approved by the builder and client
Colour and texture disputes at handover are common. A signed sample board settles them.
Control joints and details
- Control joint positions on the elevations
- Details at windows, doors and slab edges
- Trims, beads and corner details
- Junctions with roofs, eaves and other cladding
Many cracking and leaking problems start at these details. They belong on the drawings, not left to the crew on the day.
Site conditions
- Coastal exposure
- Bushfire requirements, as advised by the certifier
- Access, scaffold and working heights
- Any restrictions on work hours or noise
Documentation and handover
- Current system documentation on file
- Evidence of suitability for the certifier
- Stage photos required at agreed points
- Care instructions for the owner at handover
Programme
- When the substrate will be ready
- Curing time allowed between coats
- Which trades must finish before render starts
- Protection of finished walls from later trades
Common gaps in specifications
These are the gaps we see most when pricing jobs:
- Texture described as smooth or rough, with no product name
- No control joints shown on the elevations
- Colour chosen from a small chip instead of a sample board
- No mention of who prepares the substrate
- Coastal or bushfire requirements raised only after the quote
Each gap turns into a question on site. On site, questions cost crew time.
Who should fill it in
The builder's estimator or designer usually completes the checklist. The render contractor should review it before quoting. A question answered at quote stage costs nothing. The same question on a scaffold can cost a day.
Using the checklist
Copy this into your scope for each house type. Once it is filled in for a standard design, it takes minutes to adjust for each lot. Read more on our services page.
Send the drawings through our project portal or call 0452 295 212, and we will price the job.